Types of Shower Doors: A Complete Buying Guide
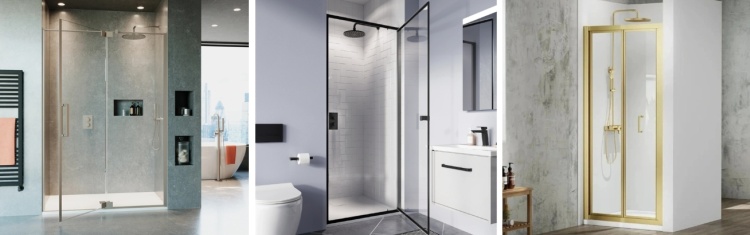
Choosing the right shower door sounds like a small decision. But the choice affects how much space you need, how the room looks, and how your whole shower performs. With so many shower door types available, from space-saving solutions to elegant enclosures, it helps to understand how each works before you buy.
This guide walks through every type of shower door sold in the UK, explains how each one works and where each works best, and covers the practical details - features, sizing, measuring - that catch people out. Whether you are fitting a compact ensuite or an open-plan space, by the end, you will know exactly which type of door is best for your bathroom.
- What is a Shower Door?
- What are the Main Types of Shower Doors?
- Shower Door Types: Pros and Cons at a Glance
- Shower Door Configurations
- What’s Best for Each Space?
- Shower Door Features to Look For
- Shower Door Sizes UK and How to Measure
What is a Shower Door?
A shower door is a movable glass panel, mounted on rollers or hinges and fitted with a handle, that opens and closes access to a showering space. When shut, it seals the entrance and keeps water inside the enclosure, regardless of door type or configuration. That is the key difference between a shower door and a walk-in shower or wet room: both use glass panels but leave an open entry with no door to close. Shower doors can be used alone or alongside a side panel depending on layout. It can span a recess on its own, or pair with one or more fixed glass side panels to close off a corner or a shower that sits away from the walls.
Whatever the arrangement, every shower door is made from toughened safety glass and comes in a choice of frameless, semi-frameless or framed designs. A framed style encloses the glass in an aluminium frame in a chosen colour, while a frameless style is largely glass, with only the wall profile and minimal touches like hinges, brackets, handles, and rollers in a colour. Semi-frameless options sit somewhere between the two, with some notable coloured detailing around the top and sides, but the frame does not fully cover the glass's outer edge.
Are Shower Doors and Shower Enclosures the Same?
It's a common question and one worth addressing first. The answer is both yes and no. A shower door is only one part - the moving panel you open and close - whereas a shower enclosure is the whole structure that forms the showering space. The overlap comes because the two are so often sold together: a typical enclosure is built from fixed glass panels with a door set into them, closing the space off completely. But an enclosure does not always need a door. A walk-in shower or wet room built from one or more fixed glass panels, with an open entry and no door at all, still counts as an enclosure. So every shower door forms part of an enclosure, but not every enclosure has a shower door.
What are the Main Types of Shower Doors?
There are several types of shower doors to choose from, each with its own advantages and disadvantages. What sets one type apart from another is how it opens: whether it swings, slides or folds. Because of this, each requires a different amount of space, which is why the size and layout of your room matter so much. We'll work through each to give a balanced view to help you decide which might be best for your space.
1. Pivot Shower Doors
One of the most popular choices in UK bathrooms, the pivot shower door is a highly versatile option that makes the most of limited floor space and benefits a wide range of shower layouts.
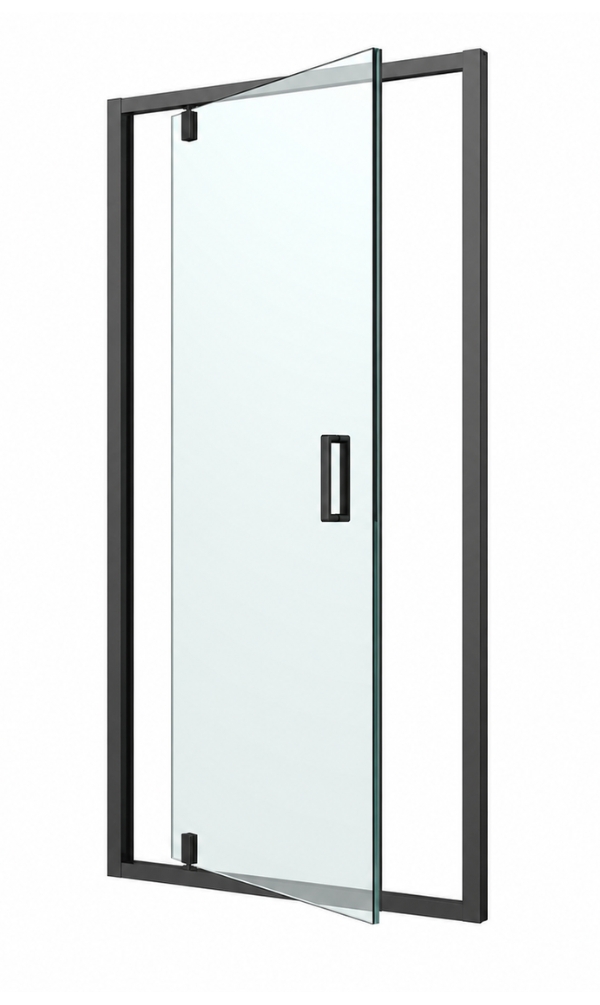
What is a Pivot Shower Door?
A pivot shower door is a single glass panel that rotates open and closed in a controlled arc. Rather than swinging from hinges fixed along the door's side profile, it turns on a single pivot point set in from one edge.
The big draws are an easy-access opening and a clean, simple appearance. With fewer visible hardware points, a pivot door has a sleeker, more premium look that works in contemporary and luxury bathrooms. It is easy to keep clean, too: with no bottom runner or track, limescale, grime and bathroom mould have nowhere to collect, and the pivot hinge leaves fewer awkward crevices than other mechanisms. And with only two pivot points doing the work, there is little to maintain and less chance of mechanical failure.
How Does a Pivot Shower Door Work?
The mechanism is straightforward. As you push or pull the handle, the glass rotates around the pivot point. Because the pivot is offset, part of the door swings inward while the larger part swings outward, which gives you a generous opening without the whole panel needing clearance in front of it.
The hardware that makes this possible is the pivot hinge, which carries the door's weight on a single rotating point at the top and bottom rather than on butt hinges down one edge. Because the door is not supported by wall-mounted hinges, a larger or heavier panel can take a little more effort to open, which some people may find awkward.
A pivot shower door should open outward into the room, so any drips run back towards the shower tray rather than onto the bathroom floor. However, many pivot doors are dual-action, meaning they open both inward and outward; handy in tighter spaces where a fully outward swing would meet a basin, toilet or radiator.
2. Hinged Shower Doors
The most familiar and perhaps straightforward action of the lot, the hinged shower door swings open to give the widest opening of any option, as long as the room allows.
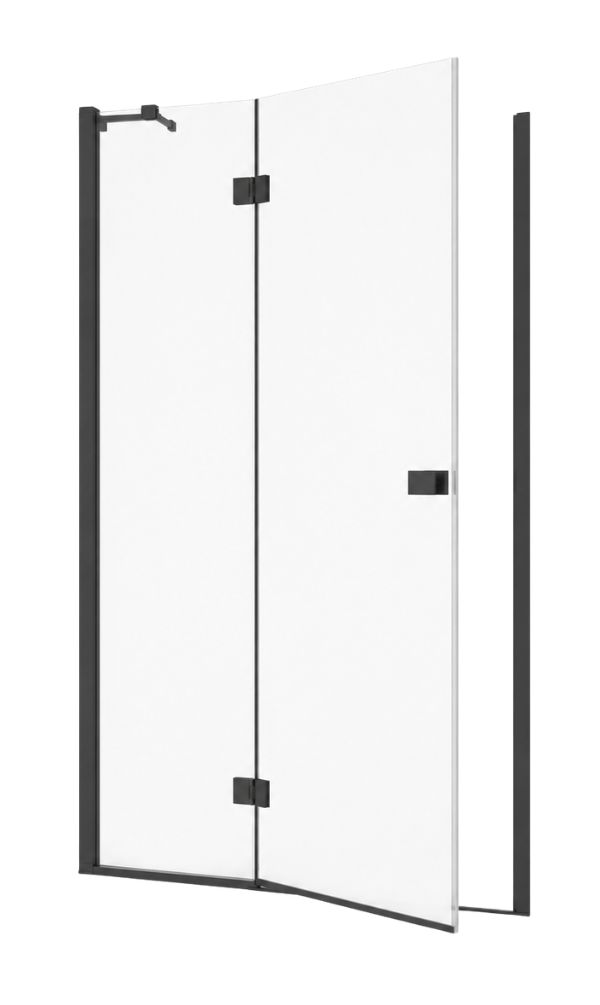
What is a Hinged Shower Door?
A hinged shower door works exactly like a standard door: a single panel fixed by hinges on one side - either to the wall or to a fixed panel - that swings open in one direction, almost always outward. The hinges are usually rise-and-fall hinges, which makes the door lift slightly as it opens, and drop back when closed to seal into position.
Because it works like a standard door, getting in and out is easy and unobstructed, making it accessible for users of all kinds. And as the panel closes firmly against its seals all round, a hinged door also offers an excellent level of watertightness.
How Does a Hinged Shower Door Work?
The door is carried on two or three hinges fixed to one vertical edge, mounted either to a wall profile or to a fixed glass panel beside it. As you pull the handle, the whole panel swings out around that hinged edge in a single arc, then back against a seal that holds it closed and keeps water inside.
Clearance is the main point to weigh with a hinged door. Because the whole panel swings out in a wide arc, it takes up more space than any other type and needs the most clearance in front - enough clear floor for the door to open fully without hitting a basin, toilet or radiator. Leave a clear opening of at least 500mm and check the door's full arc against any nearby fixtures.
3. Sliding Shower Doors
Where space is the constraint, the sliding shower door is the classic answer, opening without taking up an inch of the room.
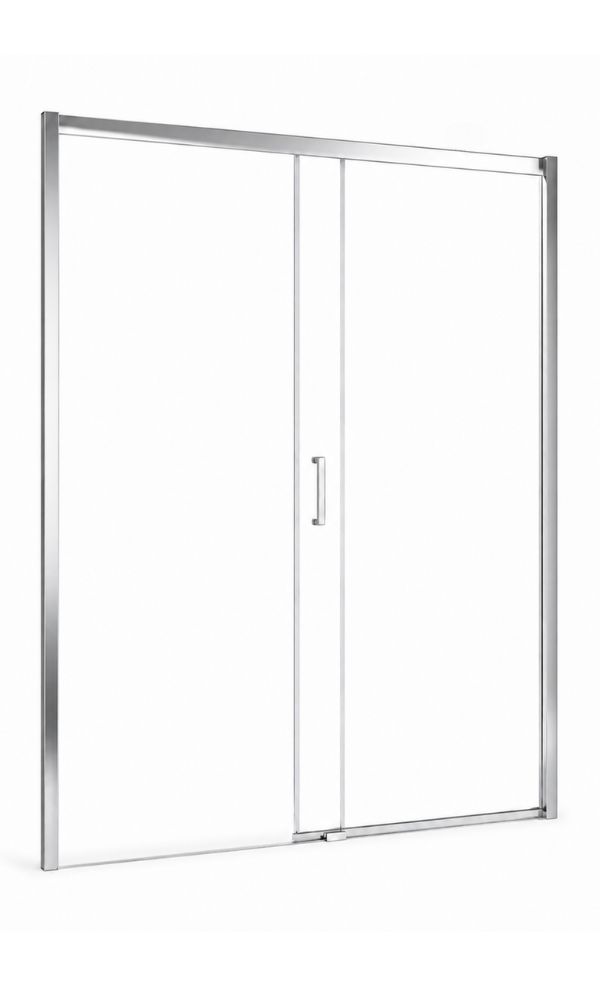
What is a Sliding Shower Door?
A sliding door, sometimes called a bypass door, consists of two or more glass panels that slide past one another along channel rollers.
The main benefits are obvious. With no part of the door swinging out, it needs no clearance in front, so it works in tight spaces and layouts where a swinging door would foul a basin or toilet. It also works across a range of bathroom sizes and layouts, from ensuites to family bathrooms, and is ideal for large showers, comfortably spanning wide openings of 1000mm and more. The smooth, familiar sliding action also makes it easy to use day-to-day.
How Does a Sliding Shower Door Work?
A sliding door is built from at least one fixed panel and one moving panel set in parallel tracks. The moving panel hangs from rollers that run along a top guide rail, with a bottom channel keeping it in line, so it glides sideways rather than swings. To open the shower, slide the panel across until it overlaps the fixed panel; to close it, draw it back until it meets a magnetic strip or an edge seal that keeps water inside.
Because nothing swings outward, a sliding door requires no clearance in front of it and will not intrude into the rest of your bathroom, occupying only the same amount of floor space as its enclosure.
The main trade-off is upkeep: the tracks and runners can trap limescale and grime, so they need regular cleaning to keep the door gliding smoothly.
4. Bifold Shower Doors
When even a sliding track is too much, the bifold shower door tucks itself away to claim back every last millimetre.
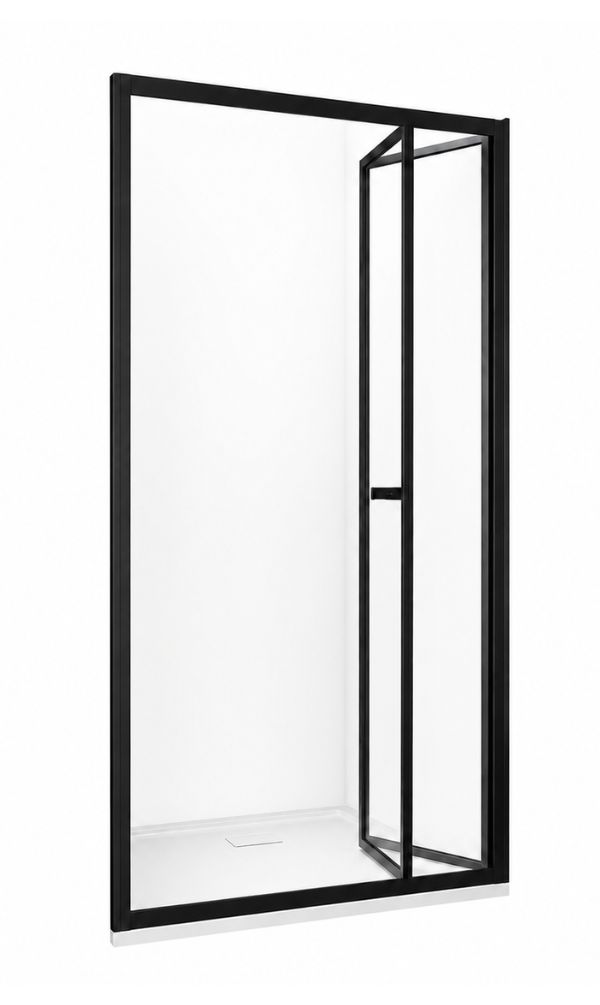
What is a Bifold Shower Door?
A bifold door is built from two panels that fold inwards on themselves on rollers along a track, concertina-style.
The main benefits are maximum space-saving, as the door folds back into the enclosure rather than swinging out or running along a track; an unobtrusive fit, since the folded panels sit flat and clear of the room; and real flexibility in the most compact or awkward layouts where other doors will not fit. There is an aesthetic draw, too. Unlike a hinged or pivot door, which seals the shower into a fixed glass box, a bifold can be folded away and left open through the day - opening up the floor space and keeping a small room from looking blocky when the shower is not in use.
How Does a Bifold Shower Door Work?
The two panels are joined by a central hinge, with the leading edge running in a track at the top and bottom. As you pull the handle, the panels concertina inward and fold flat against one another, tucking neatly inside the enclosure rather than swinging out into the room.
The give-and-take here is the entry width and the hardware. The folding action means the opening is narrower than a hinged or pivot door, and the extra hinges and seals mean a few more parts to keep clean and in good order. For a small bathroom or a downstairs shower room, where every millimetre counts, though, the space-saving is hard to beat.
5. Infold Shower Doors
A close relative of the bifold, the infold shower door folds inward to fit in openings that are too tight for other doors.
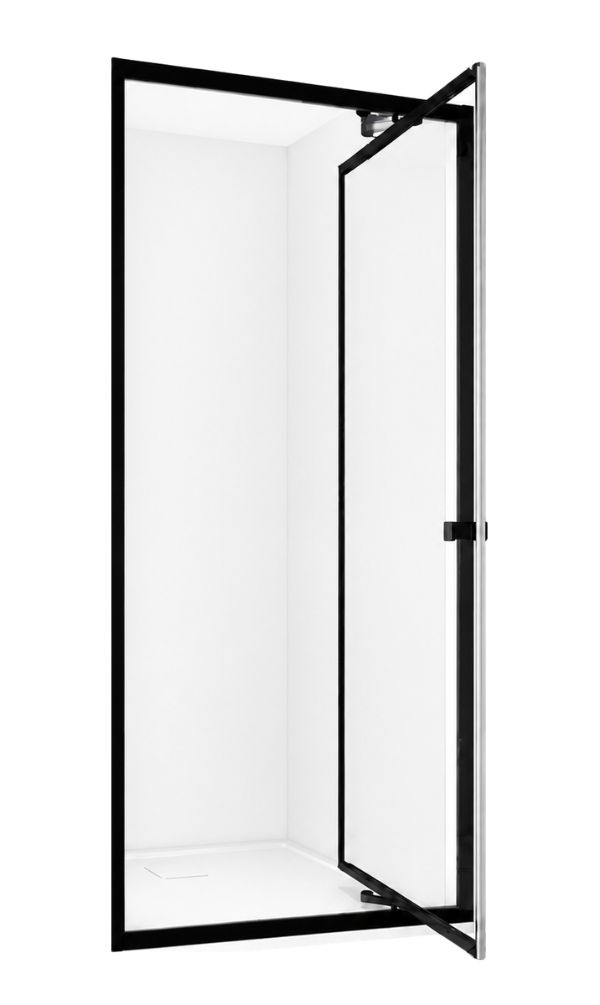
What is an Infold Shower Door?
Where a bifold folds into several sections, an infold utilises a single panel that collapses inward as a single action, opening into the enclosure.
The main benefits are that it needs no clearance in front, since nothing swings out; it makes the most of a very narrow opening; and it keeps the bathroom floor completely clear. Because it is a single solid panel rather than a split, folding set, it has the clean simplicity of a hinged door, but folds inward into the shower instead of swinging out, so it needs none of the room clearance a hinged door demands. And as with a bifold, the panel can be folded back and left open when the shower is not in use, opening up the floor space and keeping a small room from looking closed-in.
How Does an Infold Shower Door Work?
The single glass panel is hinged along one edge, with the leading edge running in a track at the top and bottom. As you pull the handle, it folds inward and tucks neatly inside the enclosure rather than swinging out into the room, so even a narrow shower room door needs no clearance in front.
For the very narrowest of openings, an infold is hard to better. The trade-offs are the same as a bifold - a narrower entry and a few more moving parts - in return for a door that never intrudes into the room.
Shower Door Types: Pros and Cons at a Glance
Door Type | Pros | Cons |
|---|---|---|
Pivot |
|
|
Hinged |
|
|
Sliding |
|
|
Bifold |
|
|
Infold |
|
|
Shower Door Configurations
In terms of configuration options, there are many ways that a shower door can be installed:
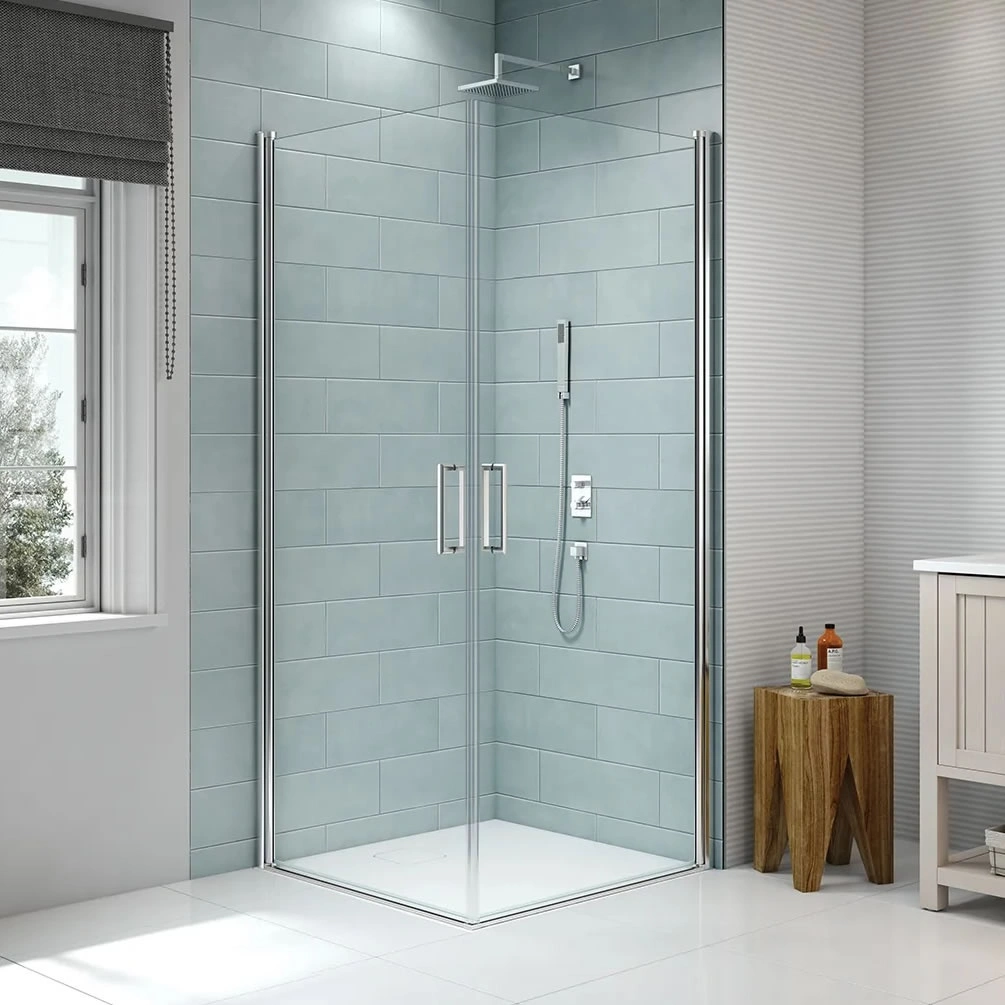
Corner
Corner shower doors conveniently use the 90-degree corner of a room, fitting neatly between two walls. As such, the door, typically a pivot or hinged, and a single panel meet at the external corner. This configuration is usually square but can also come in quadrant and curved formats.
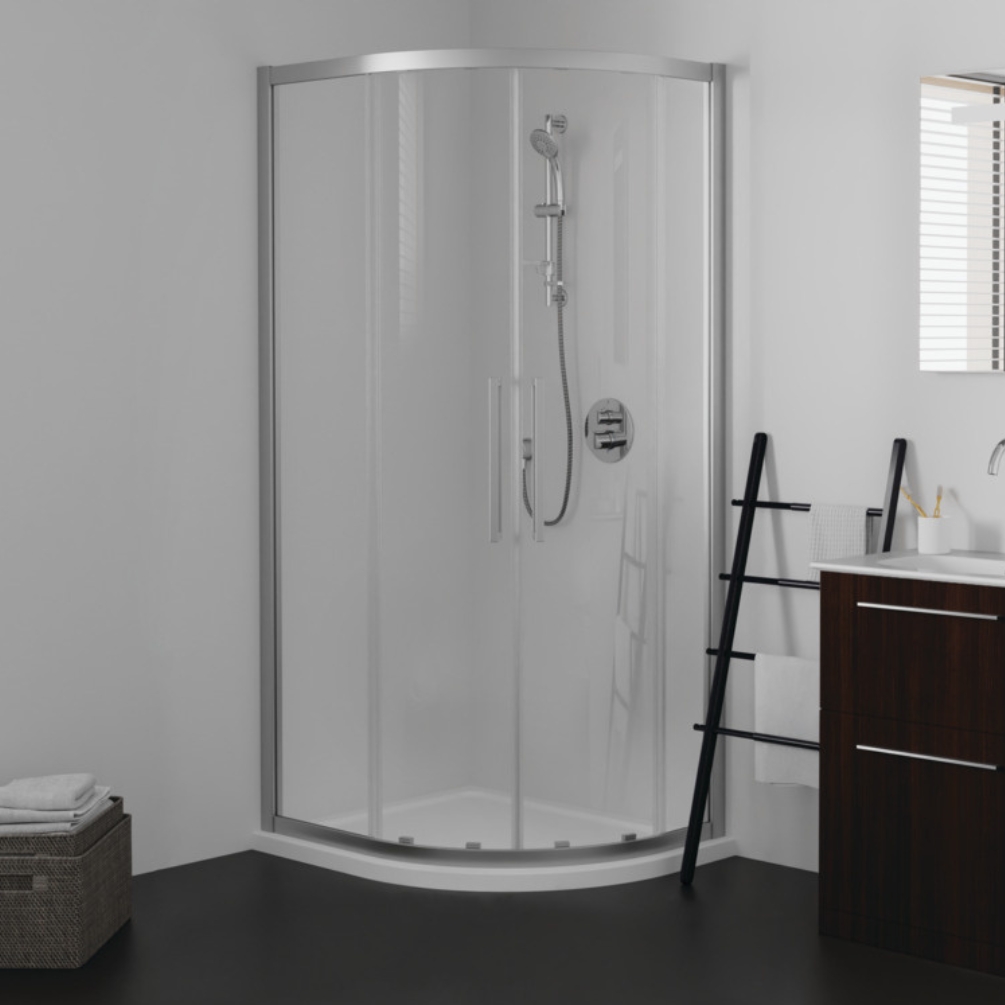
Quadrant
Quadrant shower doors require the 90-degree corner of a room with one side wall and back wall. However, unlike a standard corner installation, you will only need the door itself. The glass arcs in a smooth curve with the chosen door opening, which is almost always a sliding door but also hinged.
Recessed
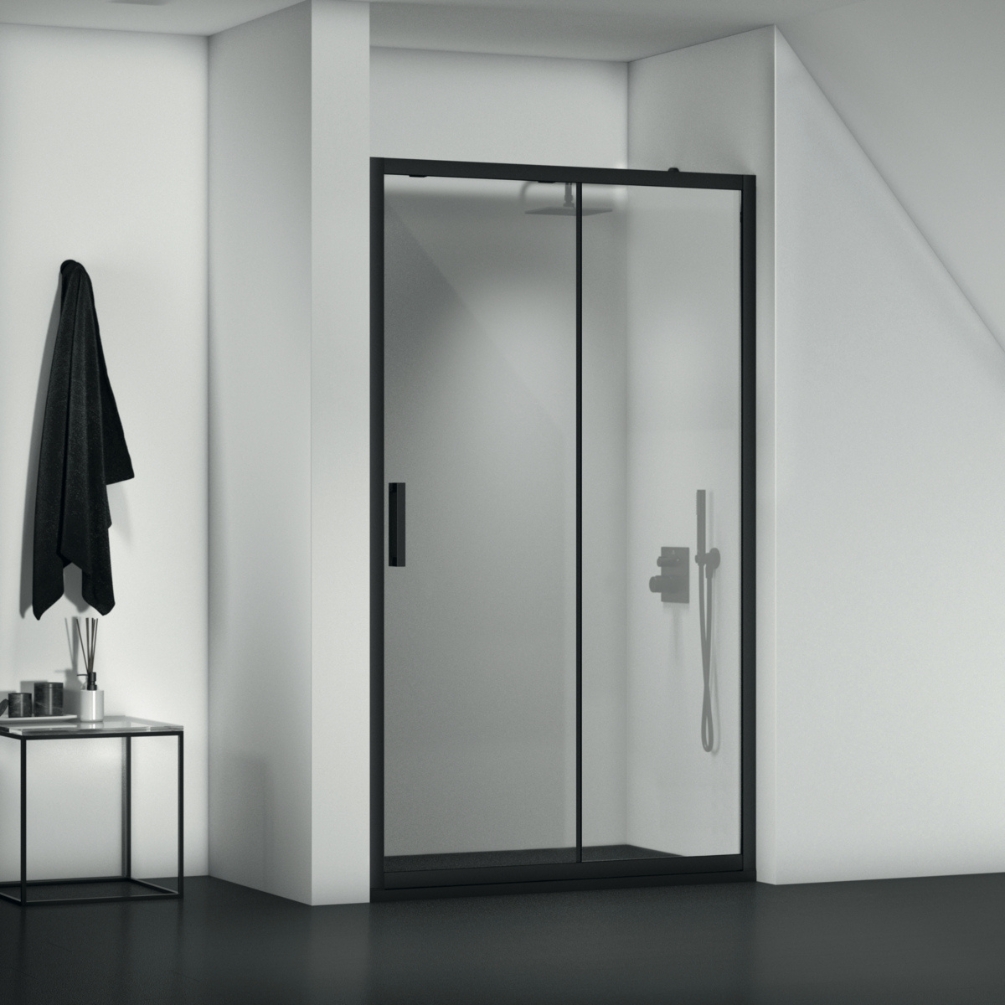
A recessed door takes advantage of an alcove with walls on both sides and the back. The door is installed wall-to-wall on each side, fully enclosing the shower while providing an access point available in hinged, pivot, sliding, bifold, and infold variations.
Doors with 1 or 2 Side Panels
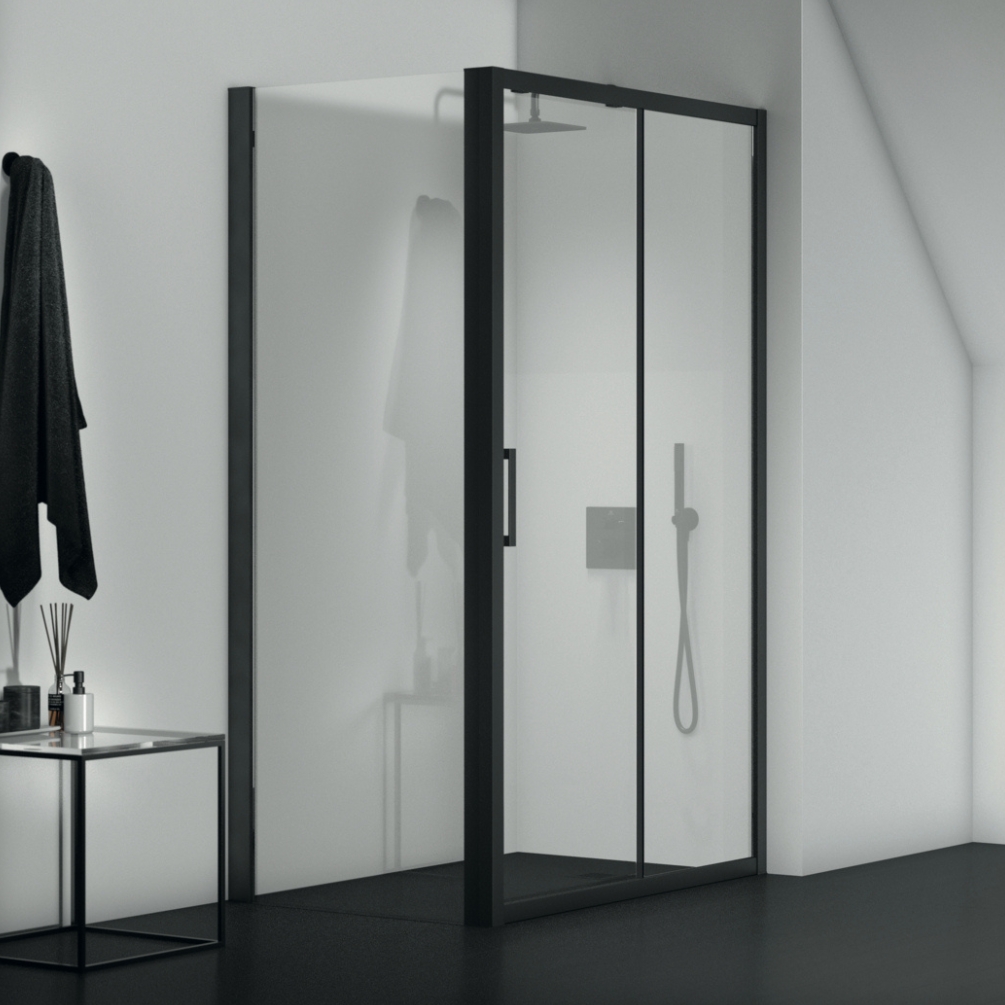
Doors with 1 or 2 side panels see enclosures installed against a side and back wall, like a corner configuration, but in a rectangular form, where an additional panel connects to the chosen door style, either hinged, pivot, sliding, bifold, or infold.
What’s Best for Each Space?
Now that we've identified the types of doors and their possible configurations, here is what tends to work for each kind of bathroom.
Small Bathrooms and Ensuites
In a compact bathroom or ensuite, the priority is a door that does not swing out into the room. Sliding, bifold and infold doors all open without any clearance in front, so they keep the limited floor space clear. A bifold or infold is the neatest fit for the tightest openings, while a sliding door suits slightly wider enclosures, if more space is available.
Alcoves and Recesses
Where the shower sits in a recess between two walls, a single door spans the opening. A pivot or hinged door gives the widest, easiest access if there is room to swing it; for a wider recess, or where floor space in front is limited, a sliding door is the better choice.
Corner Spaces
For a shower tucked into a corner, a quadrant or offset-quadrant shower with curved sliding doors makes efficient use of the space. It keeps the doors within the enclosure footprint, so nothing swings into the room.
Open-Plan Bathrooms
In a large, open-plan bathroom, space is rarely the constraint, so you can choose for looks and access rather than footprint. With plenty of room to swing a door, a hinged or pivot door comes into its own here, giving the widest, easiest entry and the cleanest lines. Where the shower stands away from the walls rather than tucking into a corner, pairing that door with one or two side panels builds a neat enclosure that stands as a feature in its own right, without closing the room in.
Shower Door Features to Look For
Beyond how a door functions, a handful of features affect how a shower door looks, performs and lasts. These are the features worth keeping an eye out for before you buy.
Easy-Clean and Anti-Bacterial Coatings
An easy-clean coating is a clear, water-repellent layer bonded to the glass, so water beads and runs off rather than drying to form limescale and soap marks. It does not eliminate cleaning, but it reduces how often and how hard you have to scrub. An anti-bacterial coating goes a step further for hygiene, helping limit the growth of bacteria, mould and mildew on the surface. Both are extras rather than essentials, but they make a steamy bathroom easier to keep fresh.
Protective Coatings
Beyond keeping the glass clean, a protective coating shields the surface from the minerals in hard water, which, over time, can etch and cloud untreated glass. It helps the panel stay clear and looking new for longer and is well worth having across most of the UK, where hard water is common.
Soft-Close and Sprung Hinges
Soft-close or sprung hinges let a pivot or hinged door close gently and evenly on its own, rather than swinging freely or slamming. As well as being more refined in use, they ease wear on the seals and help the door settle squarely into its closed position every time.
Quick-Release Rollers
Quick-release or lift-off rollers on sliding doors let you swing the panel clear of the track, so you can properly clean the channel and the glass behind it. It's a small touch that makes a sliding door far easier to keep clean.
Reversible or Universal Handing
Many doors offer reversible or universal handing, meaning they can be fitted to open from either the left or the right. This gives you flexibility when planning the room and makes it easy to work the door around a basin, toilet or other fixture.
Toughened Glass
Every shower door sold in the UK must use toughened, or tempered, safety glass - it is a legal requirement rather than an optional upgrade. Toughened glass is heat-treated to make it far stronger than ordinary glass, and in the rare event it does break, it shatters into small, blunt granules rather than dangerous shards.
Shower Door Sizes UK and How to Measure
Once you have settled on a type, getting the size right is what stands between you and a door that actually fits. UK doors come in standard widths with a little built-in adjustment, so a few careful measurements are usually all it takes.
What Size Shower Door Do I Need?
UK shower doors come in standard widths from 700mm up to around 1800mm, with a built-in adjustment range - typically 15–20mm on each side - to accommodate walls that aren't perfectly straight. Standard heights run from roughly 1800mm to 2200mm, with taller bespoke options available for luxury enclosures.
The size you need is dictated by your opening, but because that adjustment range exists, you're matching your measurements to the nearest door within its tolerance rather than needing a perfect fit. Always measure your opening at the top, middle and bottom, and use the smallest width when choosing your door.
How to Measure for a Shower Door
Measuring accurately is the single best way to avoid an expensive mistake. Work through these steps:
- Measure the width of the opening in three places: at the top, in the middle and at the bottom.
- Use the smallest of those three measurements, as walls are rarely perfectly straight.
- Check whether the walls are square and plumb using a spirit level, since out-of-true walls affect how the door sits.
- Confirm the door's adjustment range comfortably covers any difference between your three measurements.
- Check the swing clearance in front of the opening if you are fitting a pivot or hinged door.
- Measure the height of the opening to make sure there is room for the door beneath any sloping ceiling, tiling or coving.
Finding the Right Shower Door for Your Bathroom
The right shower door is the one that matches your space, your access needs, and your budget - in that order. Settle those points, and the choice between pivot, hinged, sliding, bifold, or infold becomes much simpler.
If you would like to see the options in greater detail, explore the full range of shower doors, enclosures, and cubicles or get in touch with our team for friendly, no-pressure advice on the best fit for your bathroom. And, if your shower sits over a bath rather than in a dedicated enclosure, you will need a bath shower screen rather than a door. Our guide to types of bath shower screens covers how those work and what to look for.

