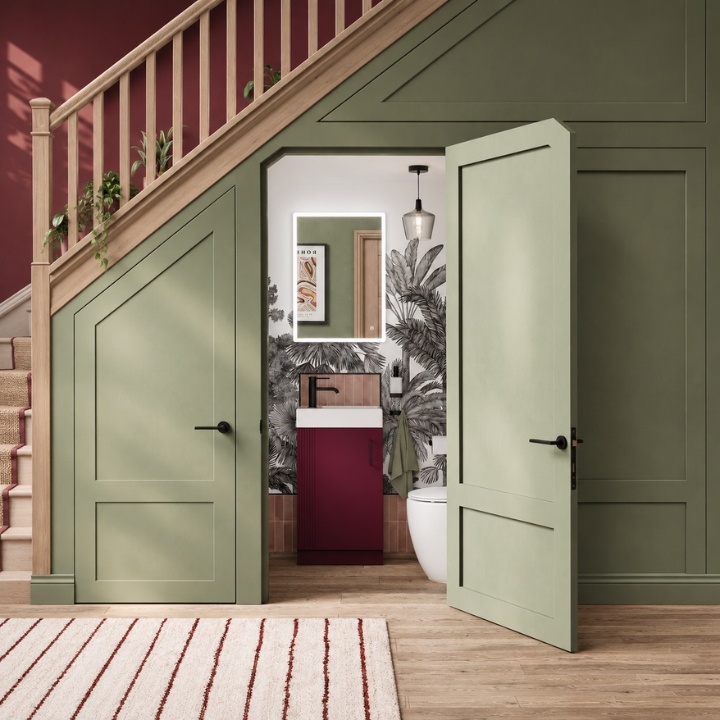
Small, cramped, and confined, the downstairs toilet is often the last room on your renovation list and sometimes the trickiest to design. Yet guests are most likely to use it, so it deserves as much thought as your main bathroom. Fortunately, its compact size makes it the perfect place to be bold with colour or fixtures you wouldn’t think to try anywhere else.
If your cloakroom or understairs loo needs a fresh look, these 10 downstairs toilet ideas go beyond the usual short projection toilet and cloakroom basin. From clever styling tricks to quirky downstairs toilet ideas and small cloakroom ideas you might not have tried, they’ll make your small bathroom functional, stylish, and most importantly, guest-ready.
1. Make the Toilet the Talking Point
First up: the toilet. Most advice for downstairs loos treats the toilet as something to streamline and conceal, when really, it should be the star of the show. After all, it’s the fixture your guests will most likely use and the first thing they see, so show it off.
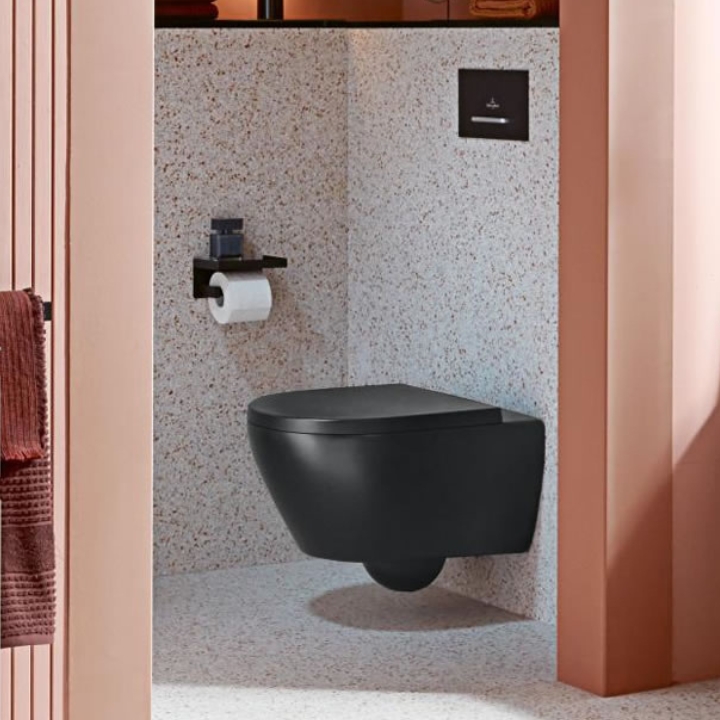
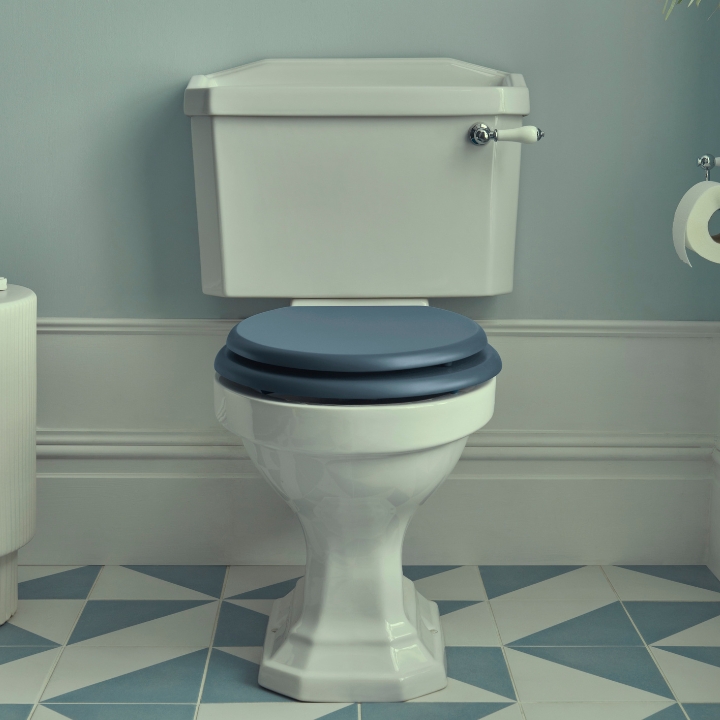
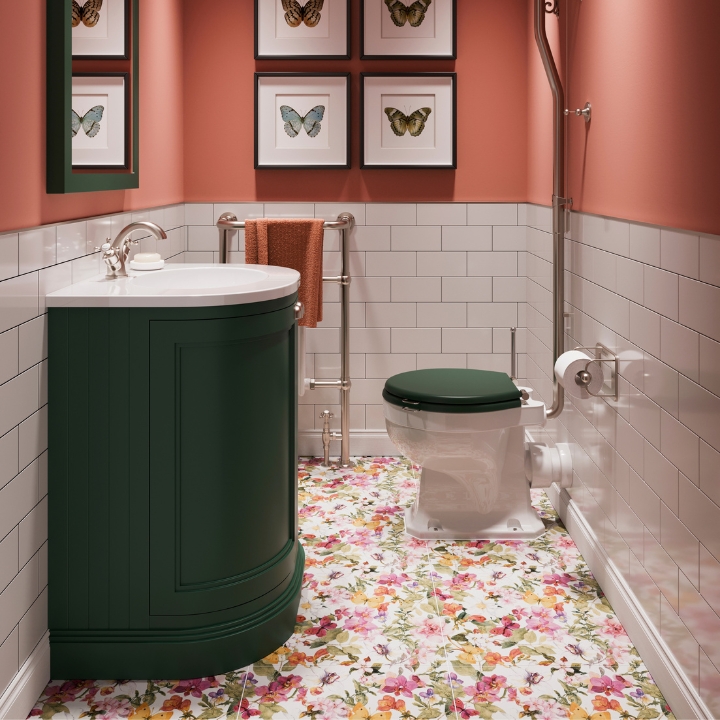
Use colour. A toilet doesn’t always have to be white or part of a matching suite. In fact, a blue, green, or even pink coloured toilet can be the standout touch for a downstairs loo and can thrive against a clashing wall colour if you opt against a colour-matched suite.
Aside from colour, a toilet can include several accessories that further boost its appeal. Flush plates, for example, are often overlooked in terms of their aesthetics, but are available in several modern finishes, such as brass, gold, bronze, or even matt black, to give your toilet that finishing touch. Match this colour to your room's brassware or mirror frame and the whole room feels pulled together. Then think about the toilet seat and its hinges. A coloured seat, or one with a wood-effect finish, is a small, affordable swap that adds warmth or contrast, especially against a white toilet. Just make sure your new seat fits your pan first: our toilet seat buying guide shows you how to measure up.
2. Colour Drench the Whole Room
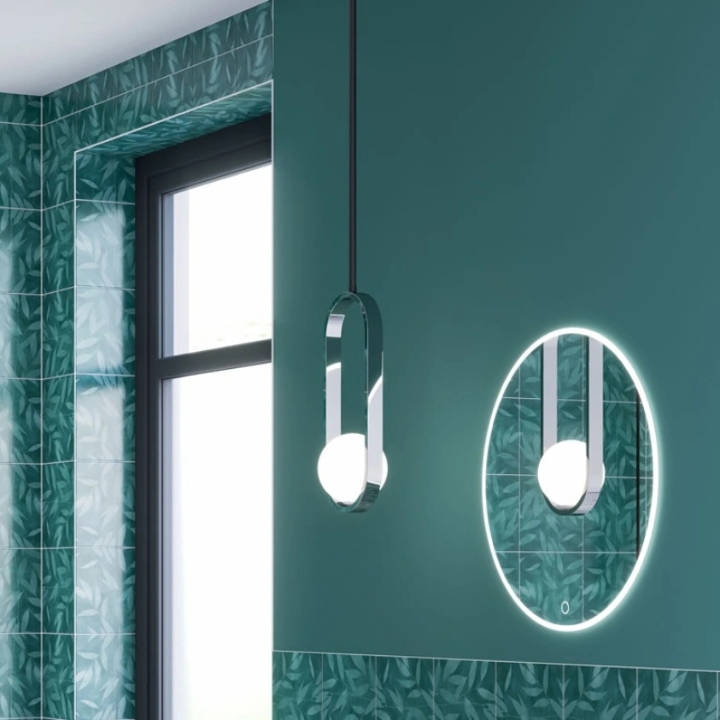
Colour drenching means decorating the room in a single colour or a family of closely related shades, as much as possible: walls, ceiling, and floor. Granted, while it may sound like one of the boldest moves, especially for a downstairs toilet, it's surprisingly rewarding. Why? Well, when everything is the same colour tone, your eye stops noticing where one surface ends and the next begins. The room's edges blur, so a small loo feels cosy and deliberate rather than cramped.
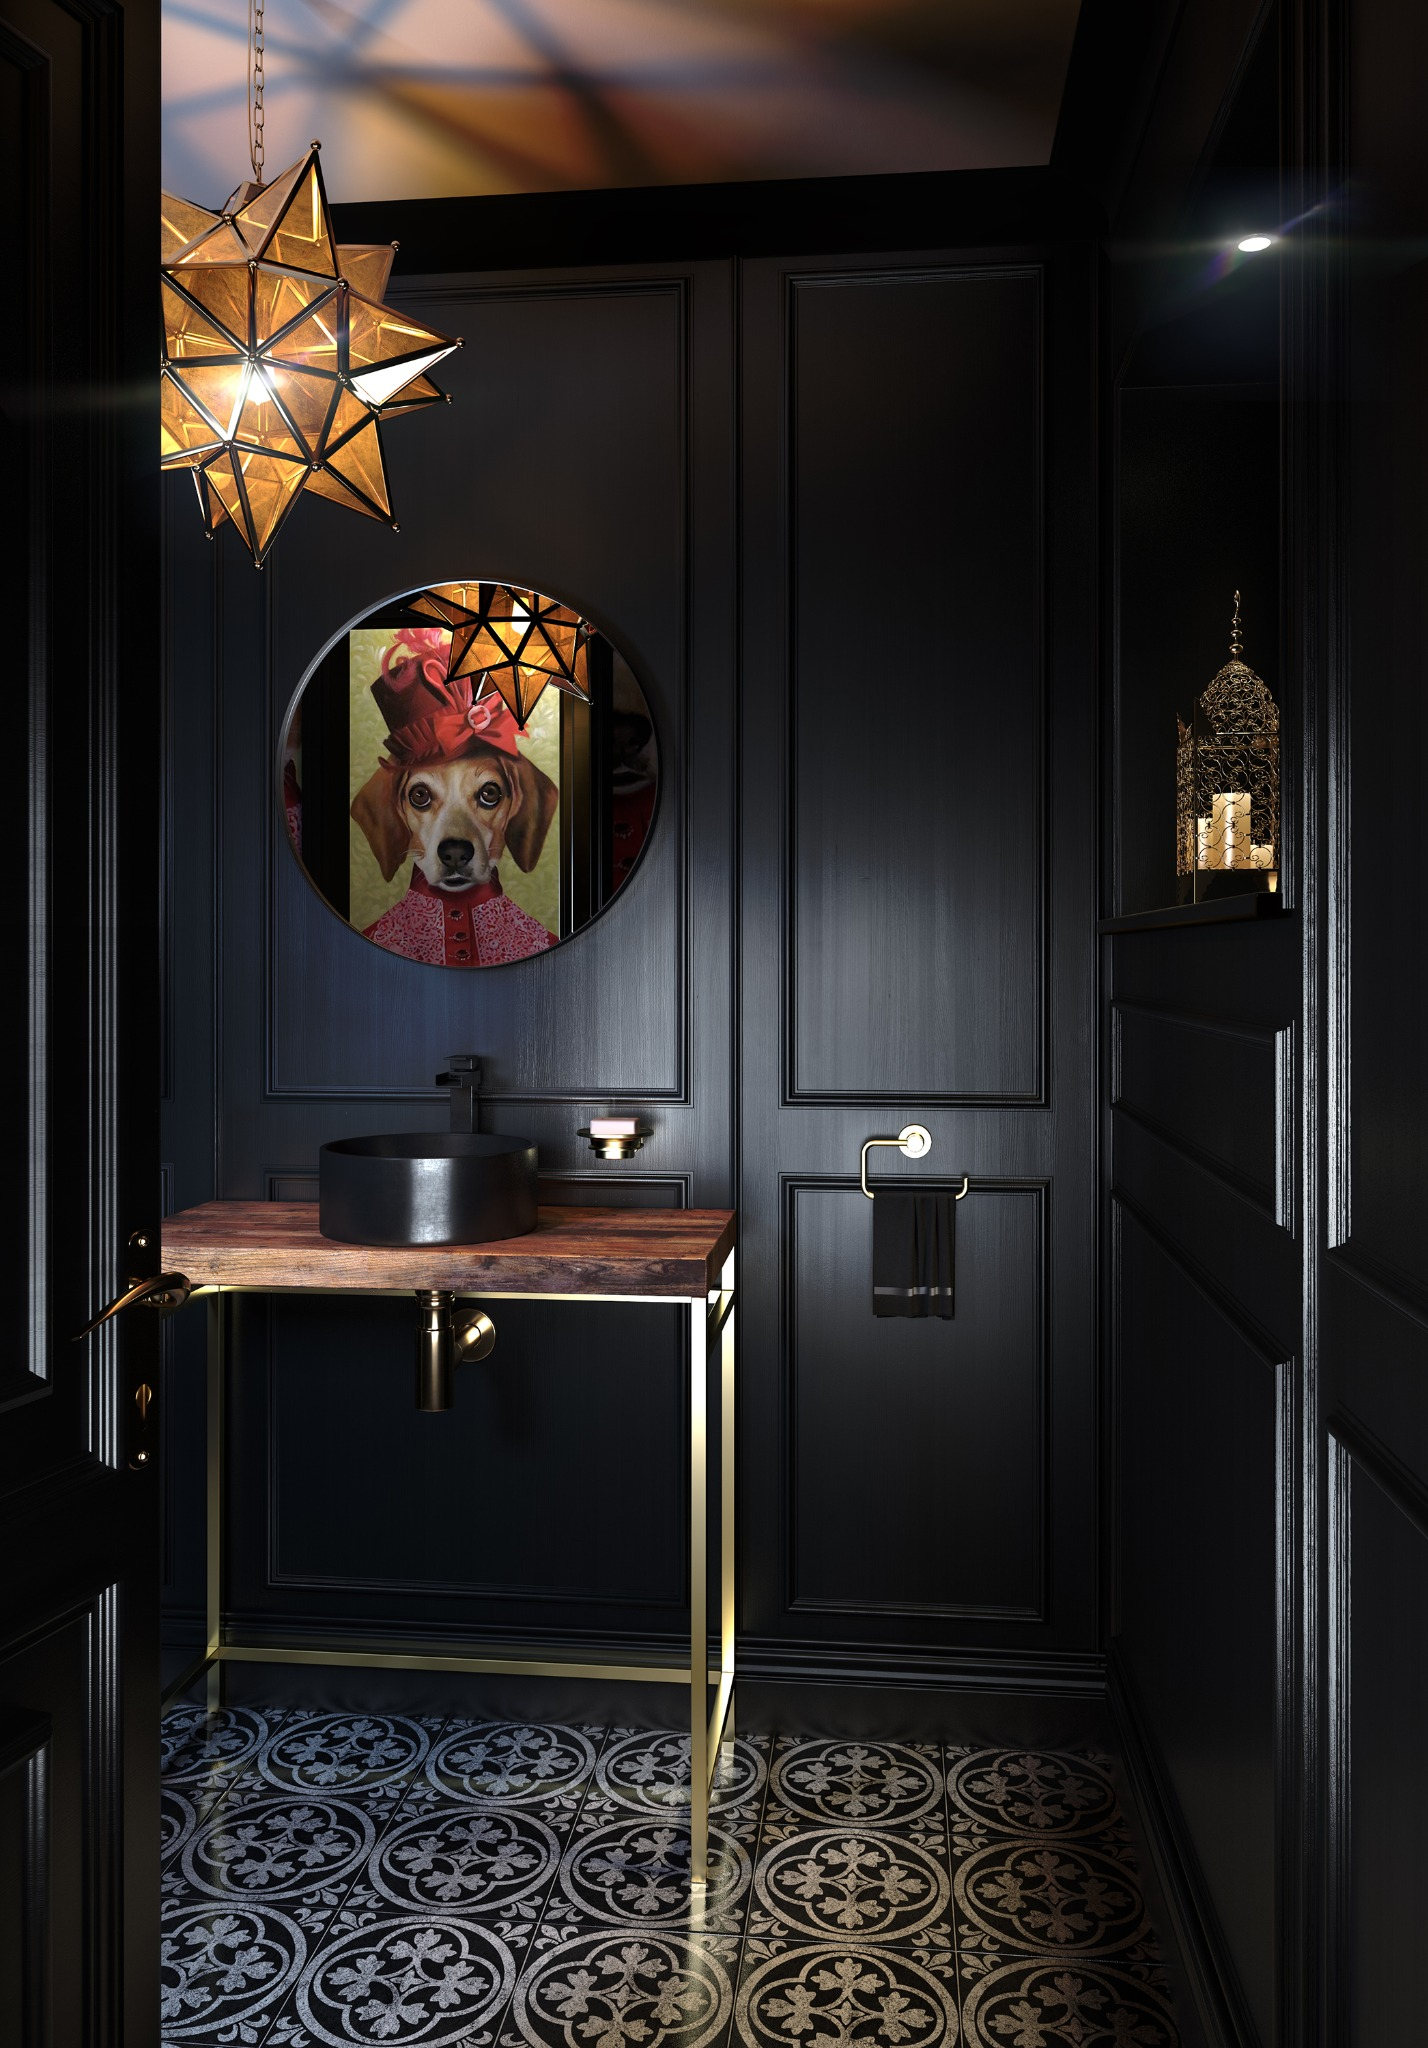
Now let's talk about colour. There’s no single right answer for what colour works best in a small downstairs toilet; however, you’ll often hear that small rooms should be painted pale, or light enough, to feel bigger. That isn’t necessarily true. Going dark with a standard black, or the more compelling dark blues, reds, or greens, can also bring that sense of cosiness and works beautifully in a small space. Rich colours work especially well, too. Try an inky blue or warm terracotta, both of which look wonderful in soft, warm light; if you'd rather keep things lighter, a plaster pink or a warm white works on the same principle.
To get the colour-drenched look, build it up in layers:
- Start with your base colour on the walls and ceiling, then choose a shade slightly lighter or darker for the floor and any panelling. Continue in the same direction with your vanity or WC unit.
- Next, let your taps and towel rail stand out, with brushed brass in lighter, warmer schemes, or gunmetal or brushed nickel against darker shades.
- Finally, repeat that finish on your mirror frame, hooks, and toilet roll holder, and use warm, layered lighting so the room feels cosy rather than gloomy.
For more on the colour-drenching process, plus worthwhile colours to suit it, see our guide to colour drenching.
3. Be Bold with Wallpaper
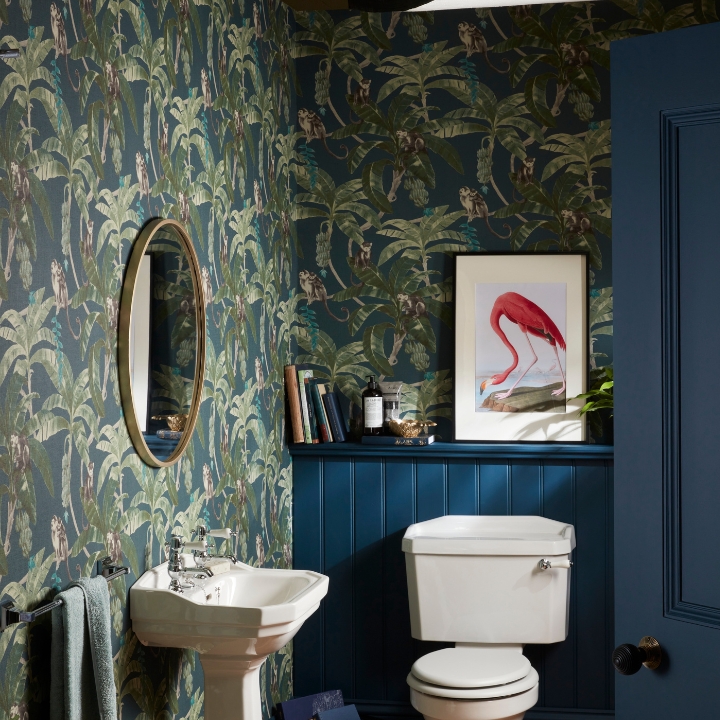
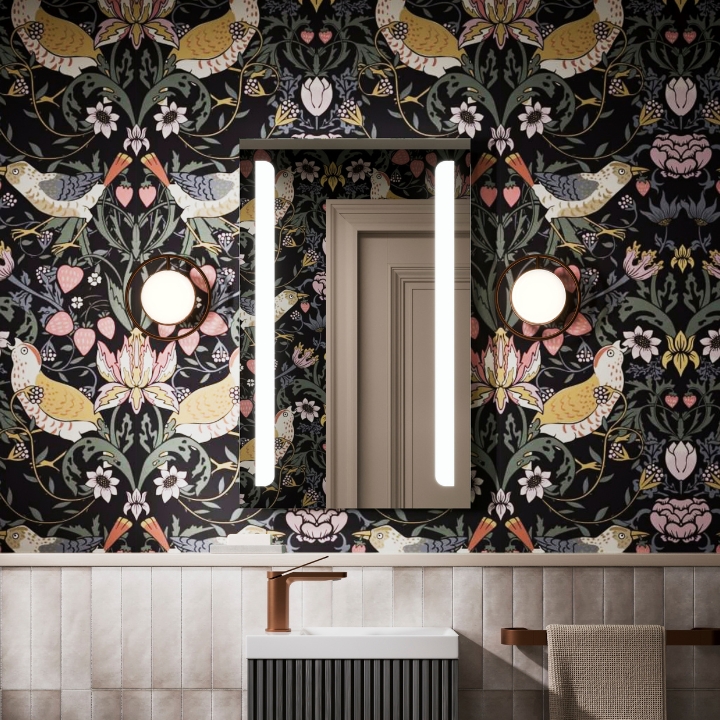
If painting isn’t what you’re looking for, try some good old-fashioned wallpaper. You won't need many rolls, so you can splash out on a paper you really love. And because guests only pop in for a minute or two, a pattern that might feel like too much elsewhere feels fun here.
This is the place for a big, playful print. Think oversized botanicals, animals, or a full mural that wraps around the room. It's one of the best quirky downstairs toilet ideas, because it gives the room instant personality and something your guests will talk about.
Don't stop at the walls. Papering the ceiling, often called the fifth wall, makes the whole room feel wrapped in pattern. It works especially well in understairs toilets, as it can turn the sloping ceiling into a feature rather than an awkward angle.
A practical tip: choose a wipeable or vinyl-type paper for the wall around the basin. It'll cope much better with splashes and damp hands, so your favourite print stays fresh longer. And, for a smart, classic finish, pair your wallpaper with wall panelling. Half-height or tongue-and-groove panelling below the paper protects the lower walls from scuffs and adds a tailored look.
4. Go Two-in-One with a Toilet and Basin Unit
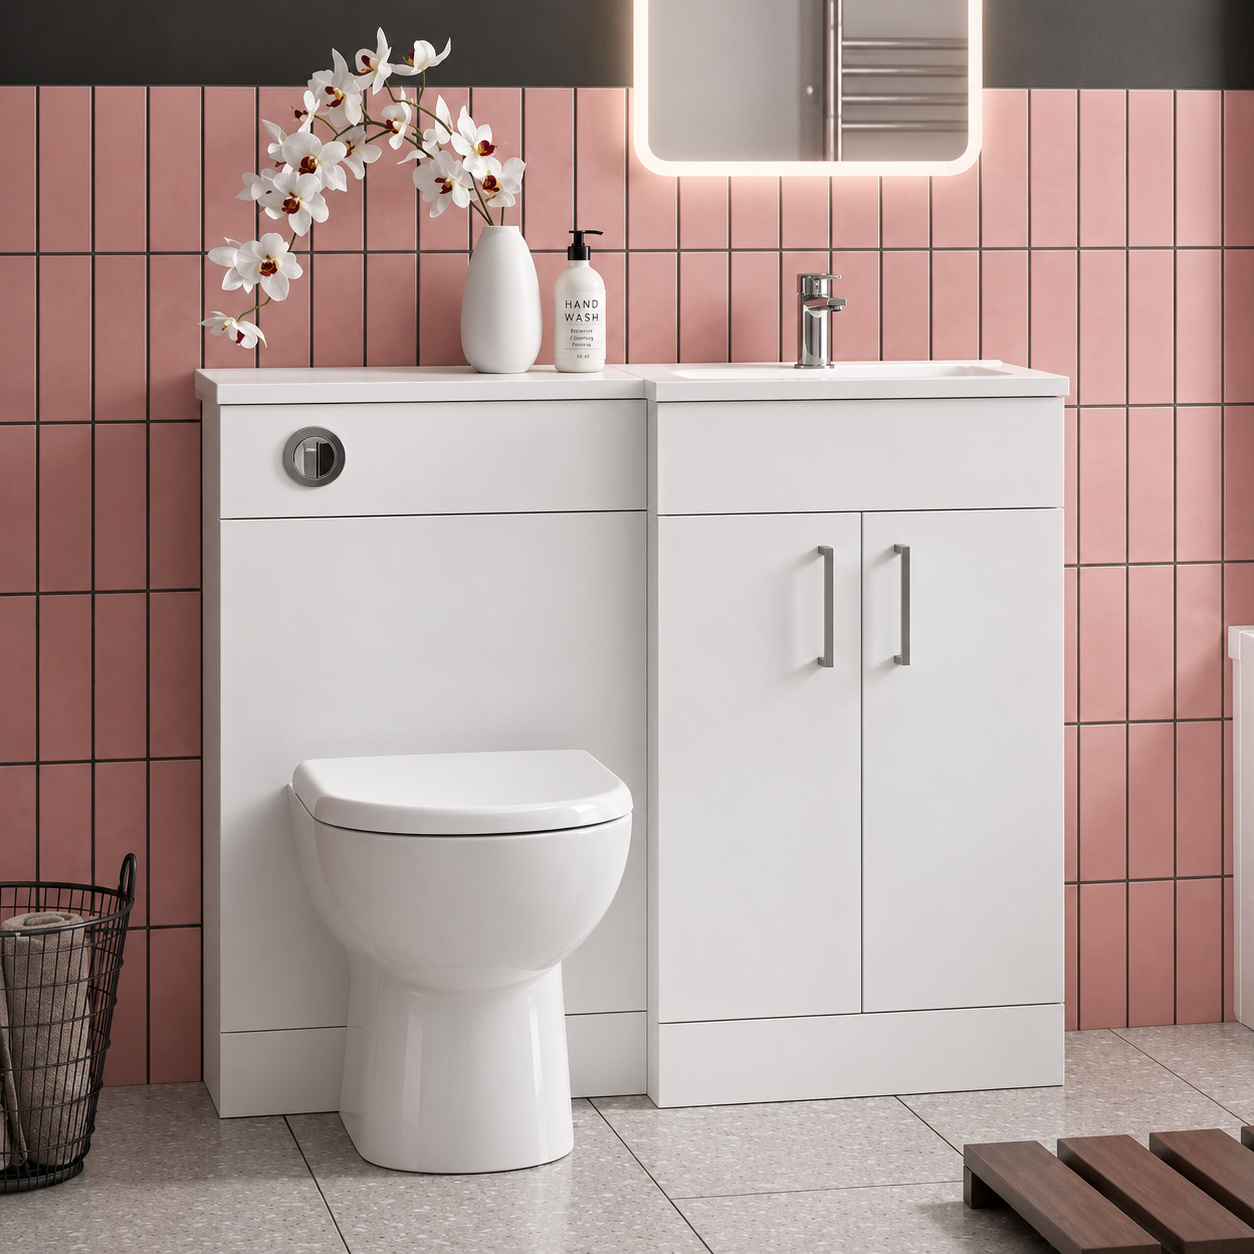
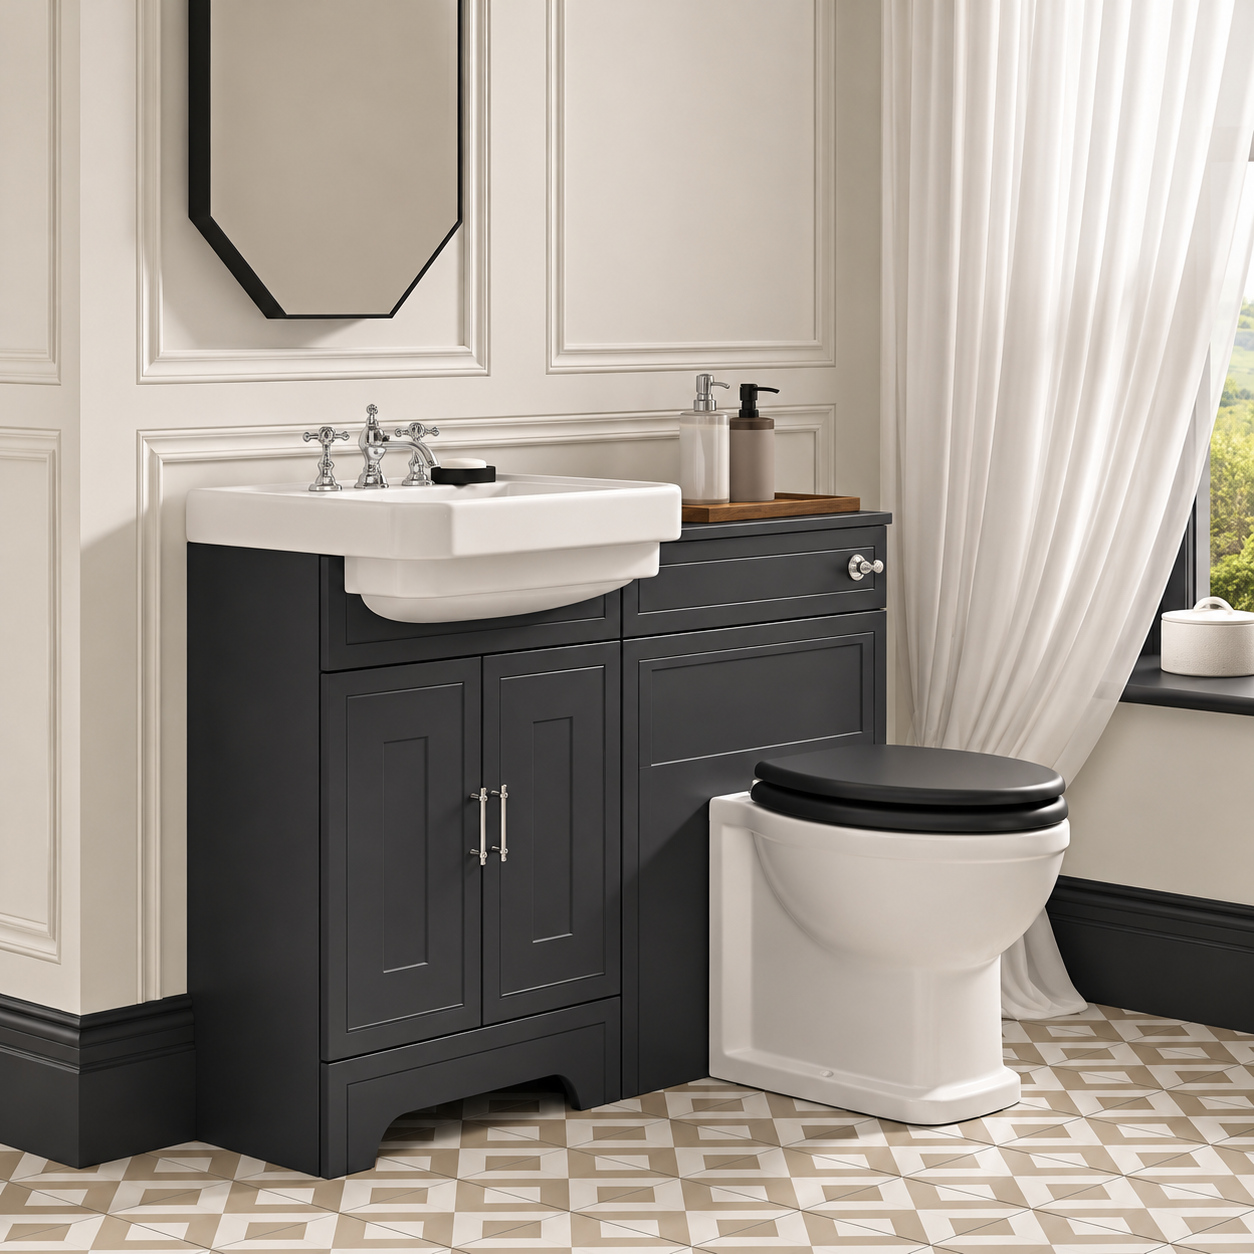
When space is limited for a separate toilet and basin in adjacent positions, one of the smartest downstairs toilet tips is to combine them. A toilet and basin unit merges both fixtures into a single piece of bathroom furniture, so you lose only one footprint instead of two and make better use of the room.
With such a unit, the basin sits on top of, or is recessed into, a vanity unit, with the toilet set into the same run of furniture alongside it. The cistern and pipework are hidden inside, like a back-to-wall toilet, usually with a flush button or plate exposed and positioned above the pan.
This fixture makes it one of the best for narrow downstairs loos, as it keeps the walkway open and helps avoid squeezing past anything. Many units also include a worktop for hand soap and a little storage underneath, so the room stays tidy without extra furniture.
5. Add Texture with Fluted and Reeded Details
Texture flourishes in a small room, adding interest without any visual clutter. Fluted and reeded details are ideal for this technique, drawing in the light and emitting soft shadows across the fixture's surface, so even a simple, neutral cloakroom feels crafted and considered.
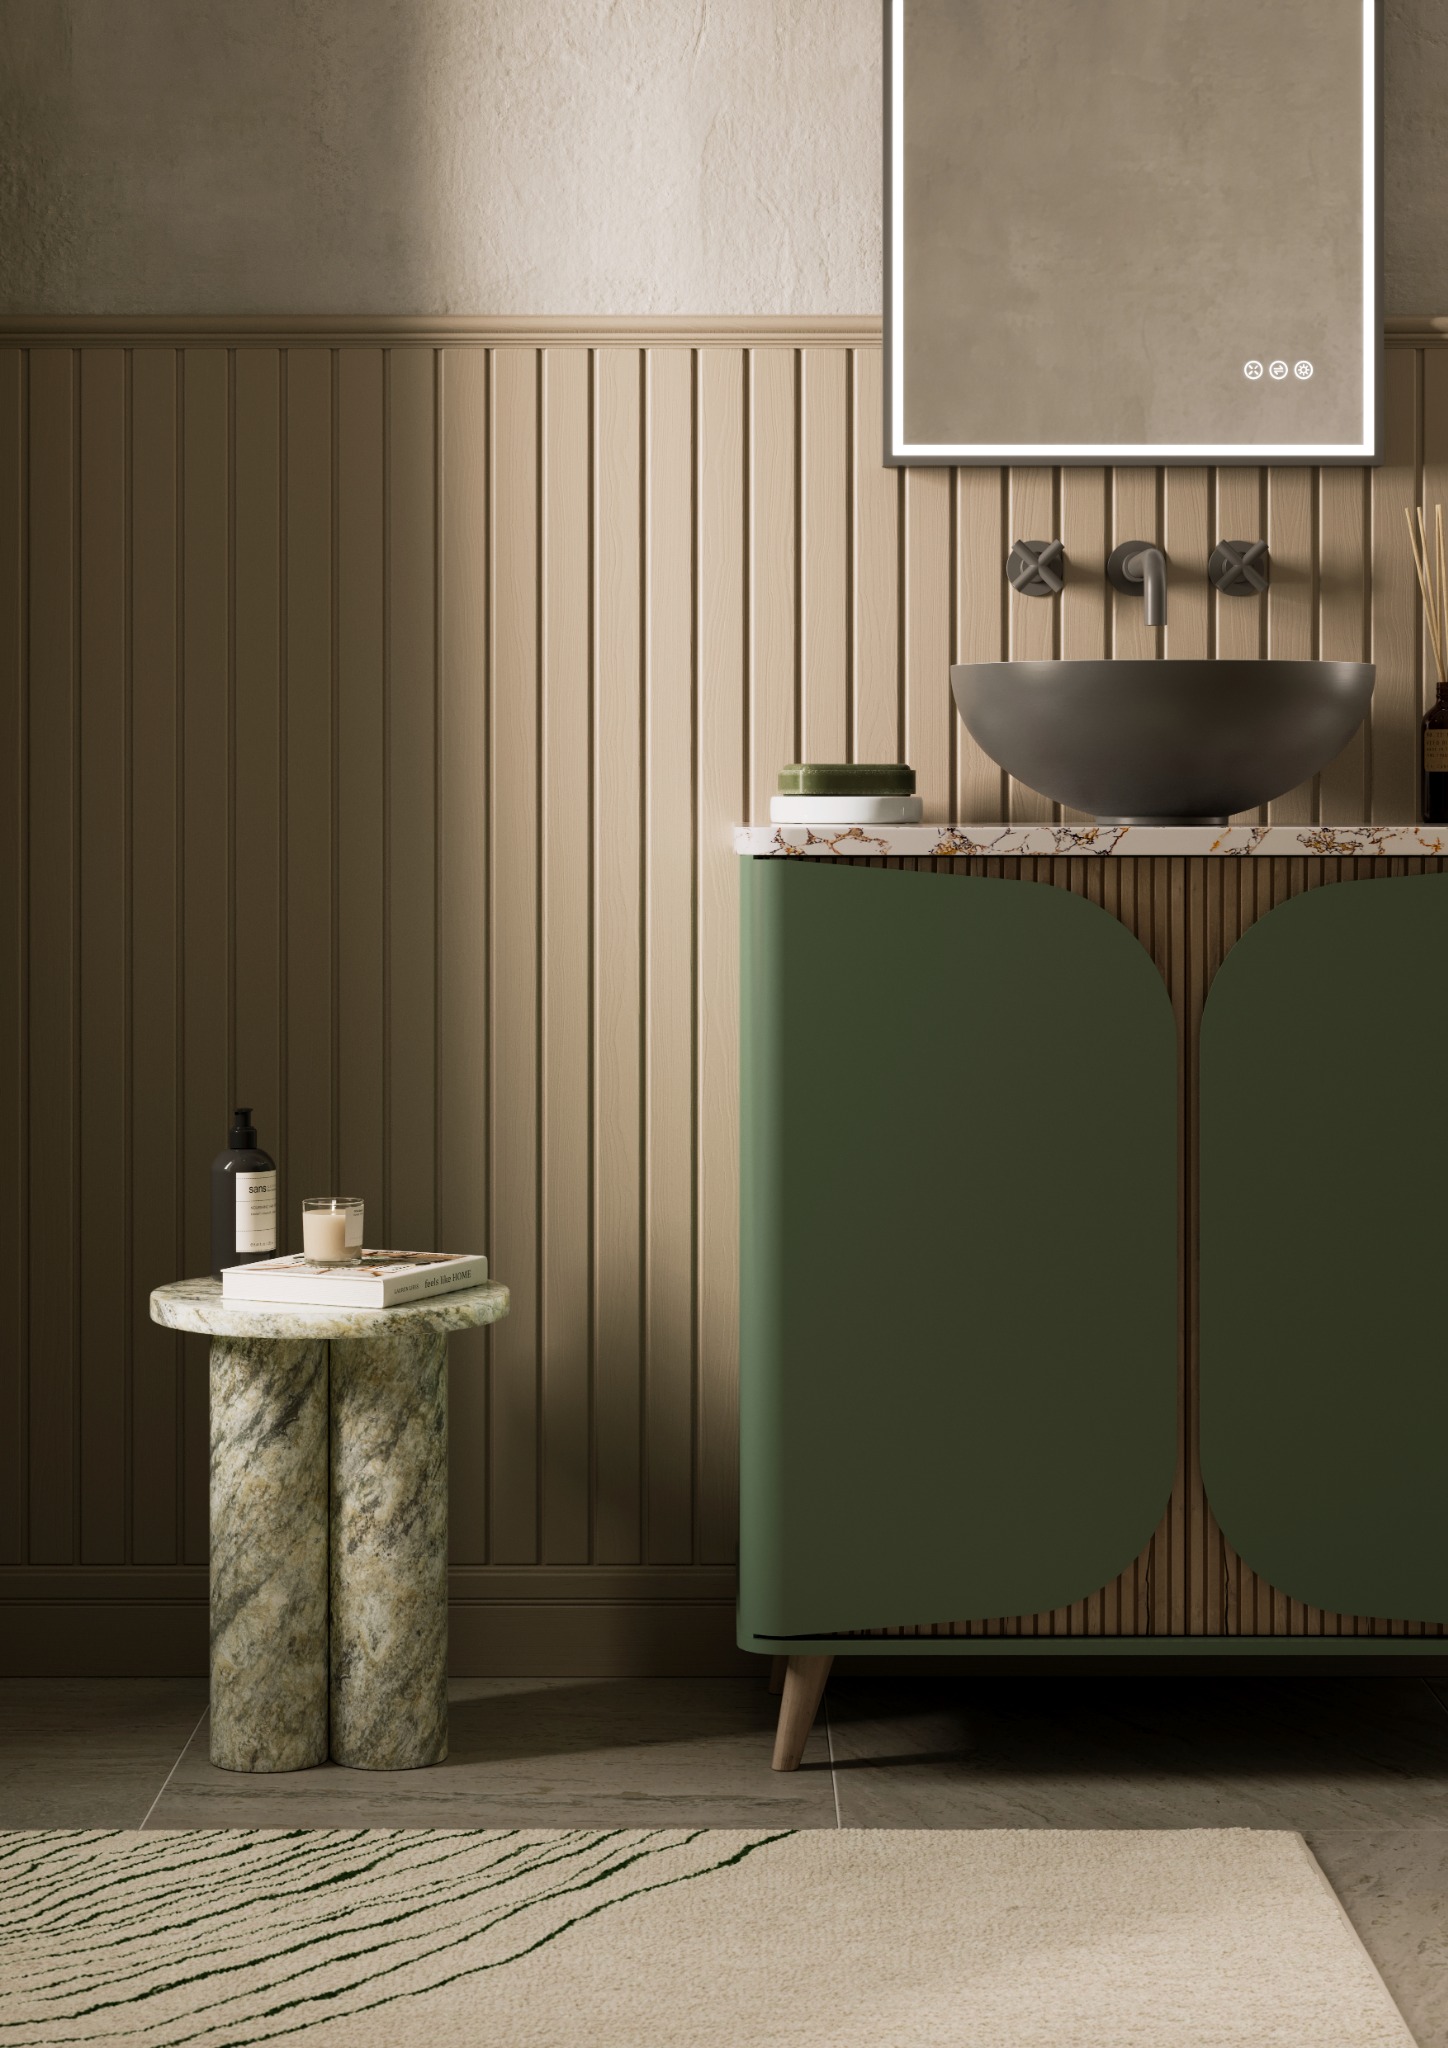
Not sure what the difference is? Fluting is a run of rounded grooves cut into a surface, while reeding is the opposite: raised, rounded ribs. Both create the same striped play of light and shadow, so they sit happily together.
The easiest place to start is a fluted vanity unit. The vertical grooves turn a storage piece into the room's main feature and draw the view upward, which can help a compact area feel taller.
You can carry the look onto the walls too. Reeded panelling behind the basin or toilet creates depth and rhythm without needing a pattern. For a subtler touch, try reeded or ribbed glass on a cabinet door or wall light, both of which add a little vintage character to your downstairs toilet decor.
A little goes a long way, so pick one or two textured pieces and keep the surfaces around them plain. That way, the texture stands out instead of making a small room feel busy.
6. Build Your Storage into the Walls
A downstairs toilet still needs somewhere for spare loo rolls, hand soap, and cleaning products. To tackle this storage conundrum, the best downstairs toilet storage ideas work with the walls rather than taking up the floor. While this requires some bathroom renovation, recessing storage with a cabinet or niche lets a downstairs toilet store essentials while staying calm, tidy, and open.
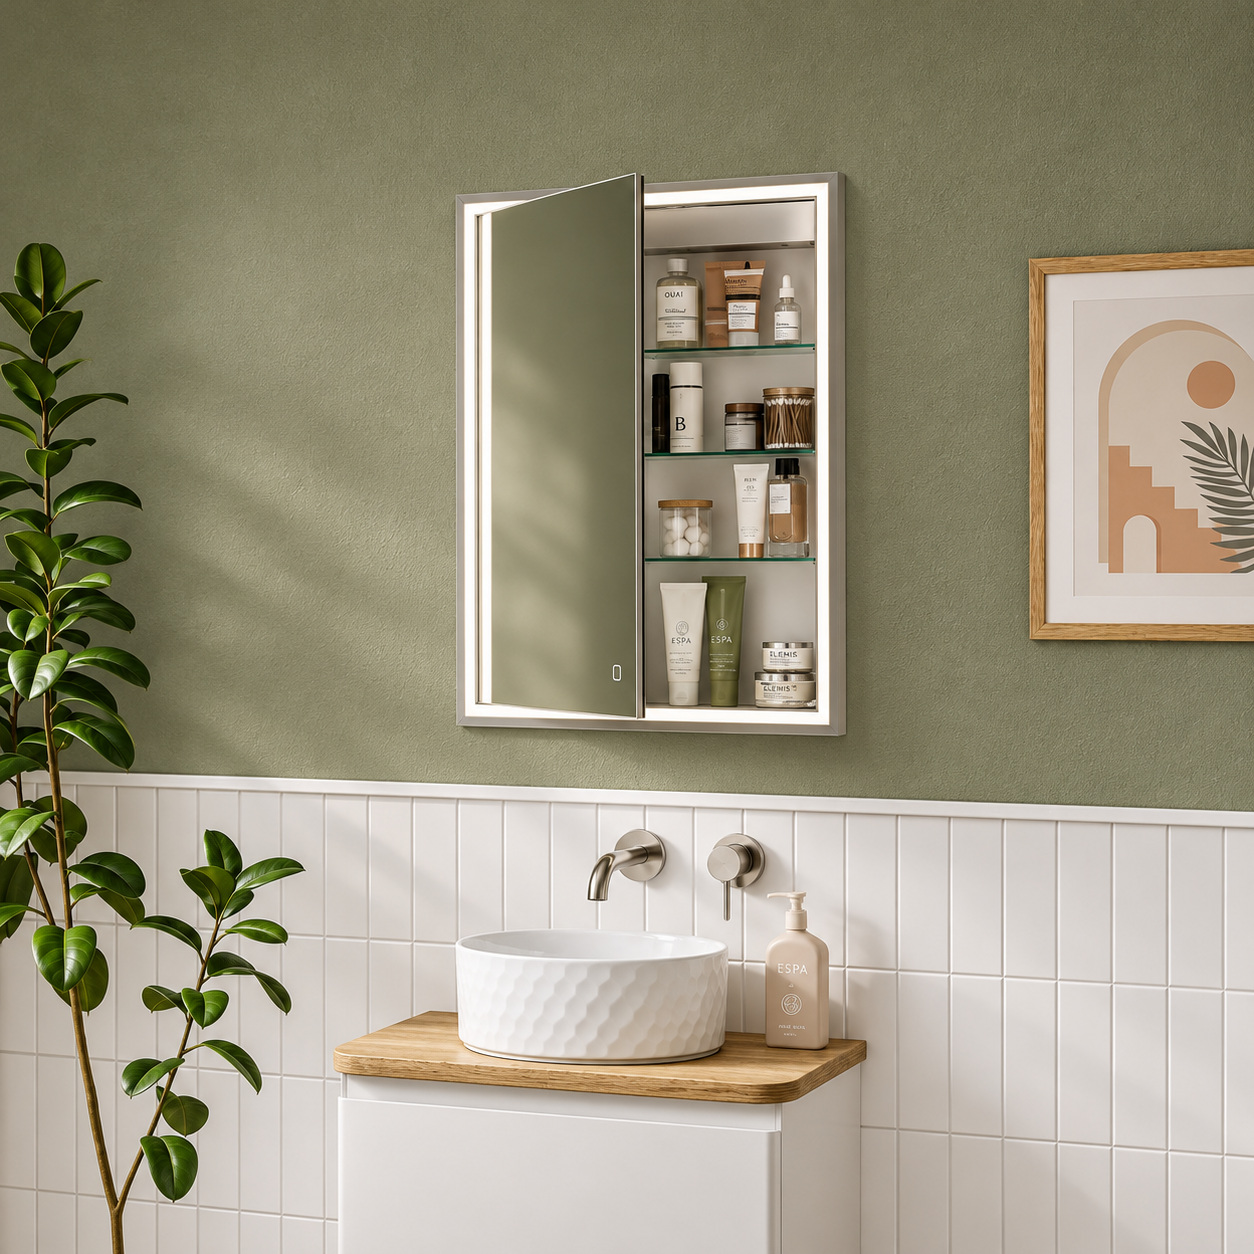
The question to ask is where? Start above the basin with a recessed mirror cabinet. This gives you a mirror and storage in one, while sitting completely or partially flush with the wall. It's ideal for all the spare bits you'd rather guests didn't see.
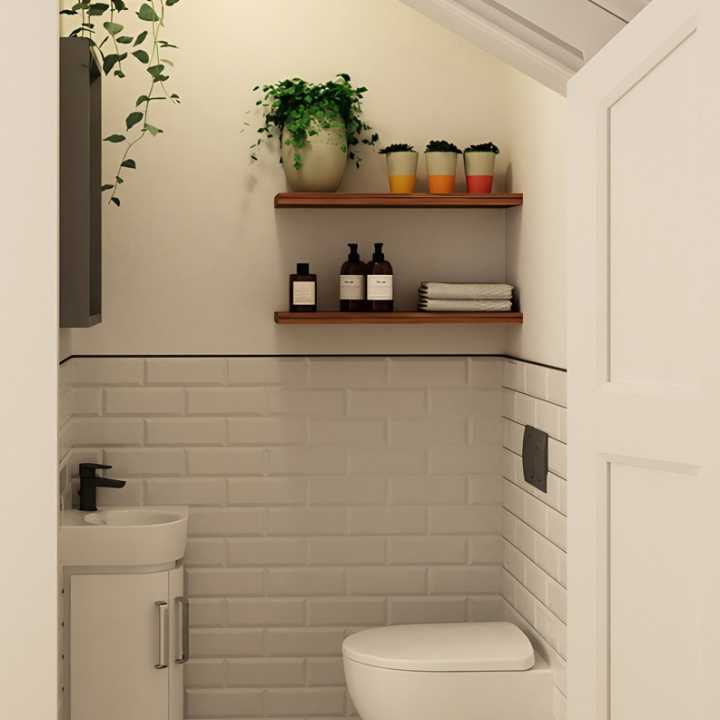
Next, consider shelving in place of a vanity unit or cabinet. By setting shelves into the depth of a stud wall, you get storage that sits flush, maximising every inch of your bathroom, with no protruding edges, no visible brackets, and no lost floor space. For more cloakroom storage ideas, see our guide to hidden bathroom storage.
7. Make a Feature of Tiles
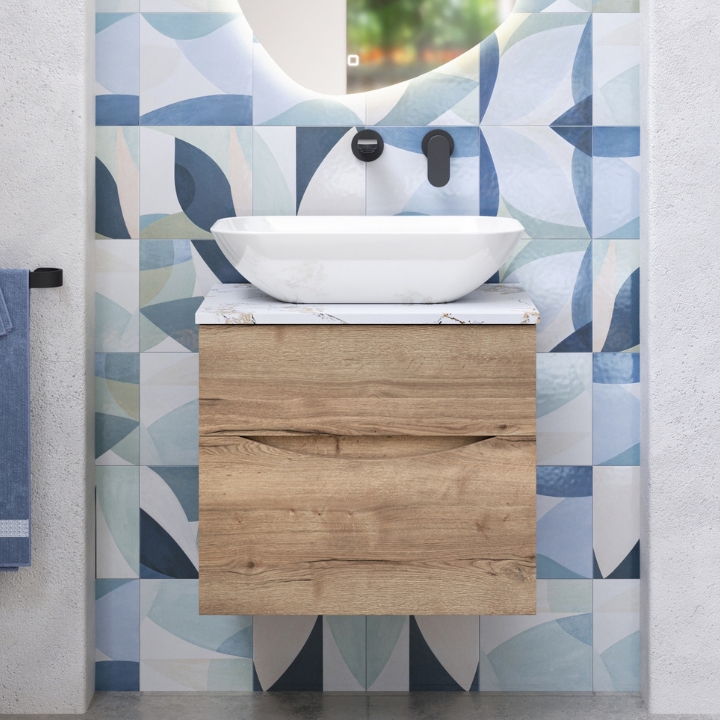
Bathroom tiles are one of the easiest ways to add colour, pattern, and personality to a small room, and they're practical too, as they shrug off splashes and wipe clean in seconds. Because a downstairs toilet is so small, you won't need many, so it's the perfect place to spend a little more on something special. The trick is knowing where to use them. Aside from utilising cloakroom floor tiles, look to the following areas:
- Behind the basin: If you're after cloakroom sink splashback ideas, a strip of zellige-style or glossy coloured tiles protects the wall and draws the eye straight to the basin.
- Halfway up the walls: Tiling to half height, then painting or papering above, gives you a hard-wearing lower wall and a smart, finished look. It's a great way to tie the floor and walls together.
- As a feature wall: Tile an entire wall, either opposite the door so it's the first thing guests see, or across an empty wall with no fixtures so the room stays interesting.
Working to a tight budget? Plain white tiles with coloured grout add pattern and personality without the price tag of decorative tiles, making it one of the best budget ideas for a very small downstairs toilet.
8. Hang a Statement Mirror
A mirror is one of the oldest tricks for making a small room feel bigger, and a downstairs toilet mirror can work harder than you’d think. Go bigger than you think you need, and as big as you can. A large mirror bounces light around the room and reflects the walls, so the space feels wider and brighter. They’re especially useful in a loo with no window, where every bit of light matters. Positioning matters, though. Hang it opposite or beside your main light source.
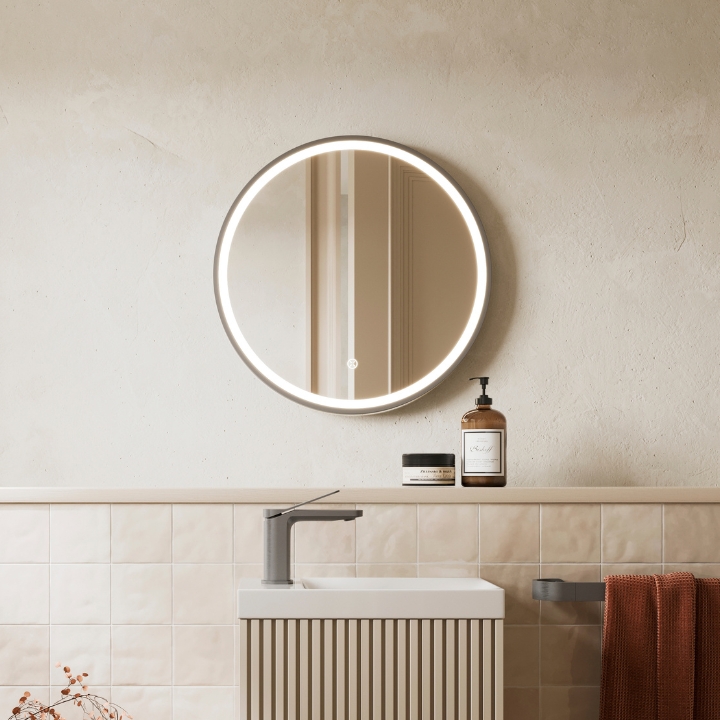
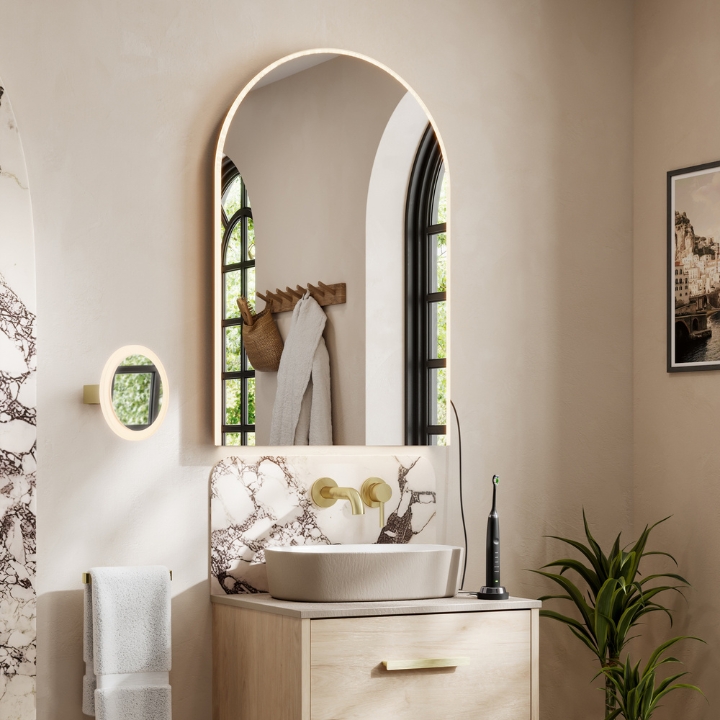
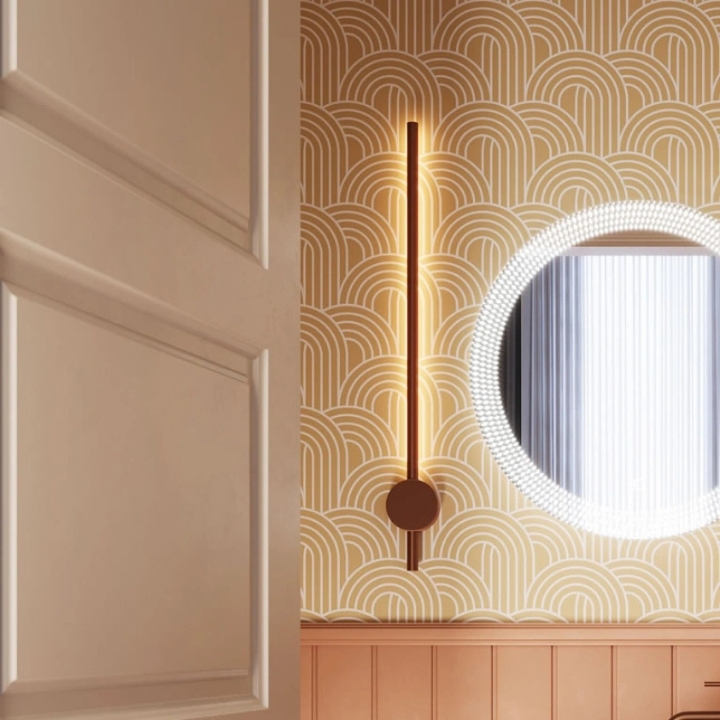
A mirror is also a chance to add personality. Most cloakrooms are small and boxy, with straight lines everywhere. An arched mirror or a round mirror softens those hard edges and becomes the focal point straight away. Against a dark, colour-drenched wall or a busy wallpaper, a brass or gilt frame really stands out.
For the best effect, hang it at eye level above the basin, and choose one at least as wide as the basin. A slightly wider mirror looks more generous and deliberate.
9. Layer Your Lighting
A single, harsh overhead light can make a small toilet feel like a cupboard, especially one with no window. It flattens the room, casts shadows into the corners, and isn’t very flattering when guests come to check their reflection in the mirror. Layered bathroom lighting is a cloakroom lighting idea that fixes all of that.
Start with a ceiling light, ideally on a dimmer, then add a second layer at eye level. A mirror light or a pair of wall lights gives soft, even light where you need it most.
Colour temperature matters too. It's measured in kelvins (K), and the lower the number, the warmer the light. As a rough guide:
- Warm white (around 2700K–3000K): the best choice for a cosy, welcoming downstairs toilet light
- Cool white (around 4000K): feels crisper and brighter
- Daylight (5000K and above): can feel cold and clinical in a small room
Whatever you choose, keep every light at the same temperature so they don't clash.
Bear in mind, fittings close to water need extra protection, so check the IP rating of any light near the basin. Our guide to bathroom electrical zones explains the basics, and our guide to IP ratings explains which ratings you need to watch for.
10. Keep It Warm and Welcoming for Guests
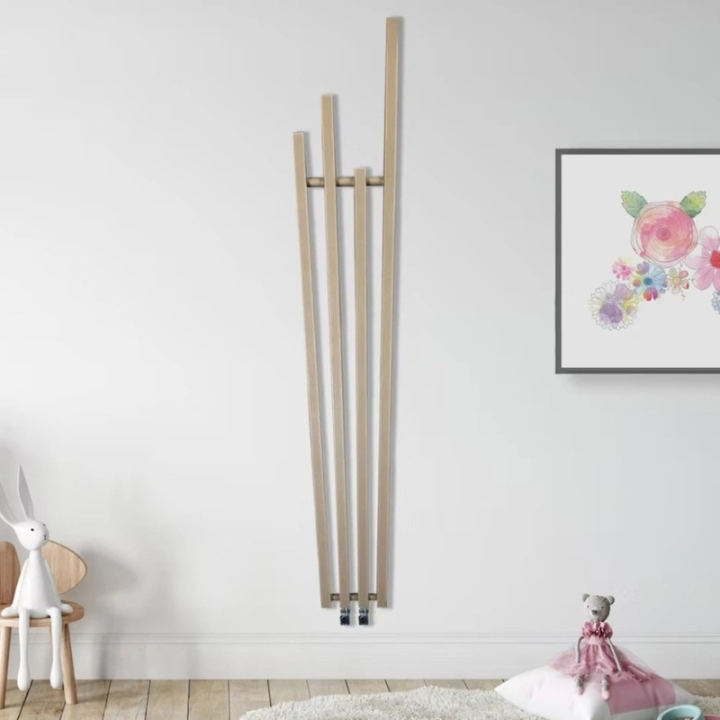
Visited sparingly and tucked away in concealed areas of the house, downstairs toilets can often be the coldest room in the house, which isn't ideal when guests turn up. Small heated towel rails, ideal for cloakrooms, take the chill off, and they don't have to be an afterthought. Instead, some of the best cloakroom radiator ideas turn bathroom heating into a feature.
A coloured or sculptural designer radiator can add as much character as a mirror or a print, and slim vertical radiators fit neatly on a narrow strip of wall. Alternatively, choose a small heated towel rail for the cloakroom. It warms the room and gives you somewhere to hang a hand towel, so it earns its place twice over. Pick a finish type that coordinates with your tap, and the whole room will feel pulled together.
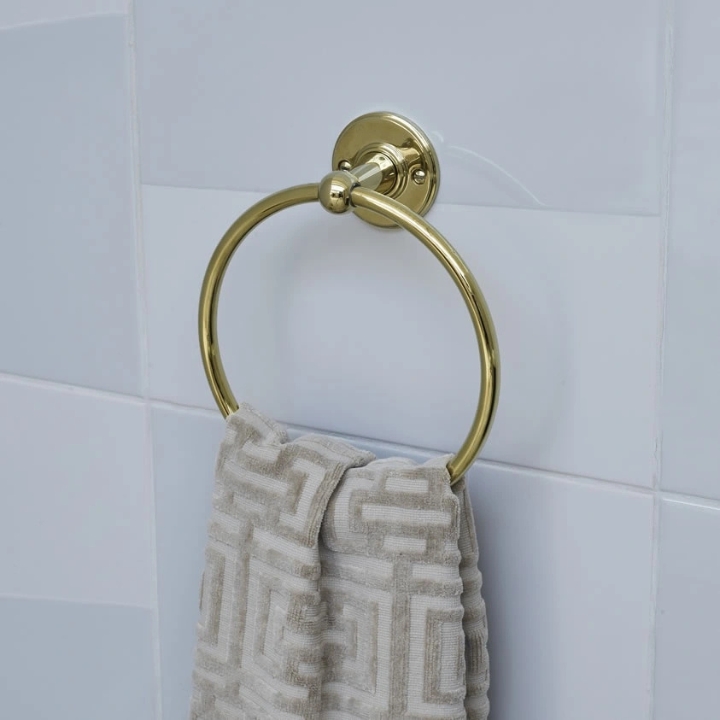
Warmth doesn’t have to be physical either; sometimes a downstairs toilet requires a certain level of emotional warmth. Then add a few boutique-hotel touches with quality bathroom accessories and thoughtful necessities. Good small hand towels for the cloakroom instantly make guests feel looked after. Add a pretty soap dish, keep a spare roll in sight with a stylish toilet roll holder, and consider a sensor tap for touch-free hand washing. These details make a toilet feel finished, and they’re the kind of downstairs toilet decor guests remember.
Which Downstairs Toilet Ideas Will You Try?
Your downstairs loo might be the smallest room in the house, but these ideas show it doesn't have to feel that way.
If floor space is tight, start with the clever stuff. A toilet and basin combination unit or built-in wall storage frees up space. Then, finish with details that make it feel welcoming, and have fun with it: colour-drench it, add a feature floor, a statement mirror, and warm, layered lighting. You don't need to try all 10 ideas at once. Pick two or three that work well together, and you'll be surprised how much a small room can do.
Whether you're refreshing an existing cloakroom or squeezing a new loo under the stairs, a few clever choices can make all the difference. Our expert team is always happy to help you choose a compact toilet, basin, or vanity unit to bring your downstairs toilet ideas to life, so get in touch and we'll talk you through the options.


